

Spectacular meeting and conference rooms with legendary service.
Discover our impressive event facilities, including the expansive 8,000 sq. ft. Grand Ballroom and 11 versatile function rooms, complete with Fallsview spaces. Together, these options provide over 15,000 sq. ft. of flexible event space, all ready to elegantly accommodate your special occasion.| Room Name | Dimensions | Area | Theatre | Classroom | Hollow Sq. | U-Shape | Reception | Banquet | Booth (8X8) | Booth (10x10) |
|---|---|---|---|---|---|---|---|---|---|---|
 Grand Ballroom
|
- | 7578 ft² | 850 | 504 | - | 830 | 696 | 65 | 42 | |
 Niagara Room
|
72x79x18 | 5688 ft² | 700 | 400 | - | - | 650 | 564 | 51 | 32 |
 Brock Room
|
42x45x16 | 1890 ft² | 150 | 104 | 50 | 40 | 180 | 132 | 14 | 10 |
| Foyer | 23x45x16 | 1035 ft² | - | - | - | - | - | |||
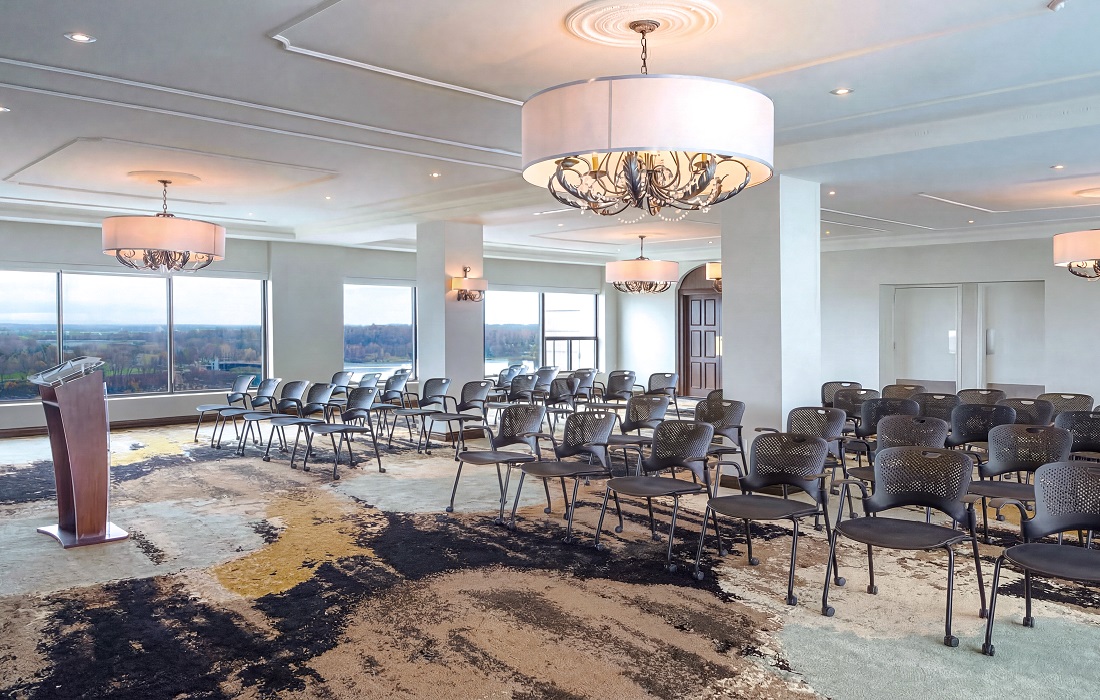 Rainbow Salon
|
44x42x9 | 1848 ft² | 120 | 77 | 40 | 32 | 160 | 132 | ||
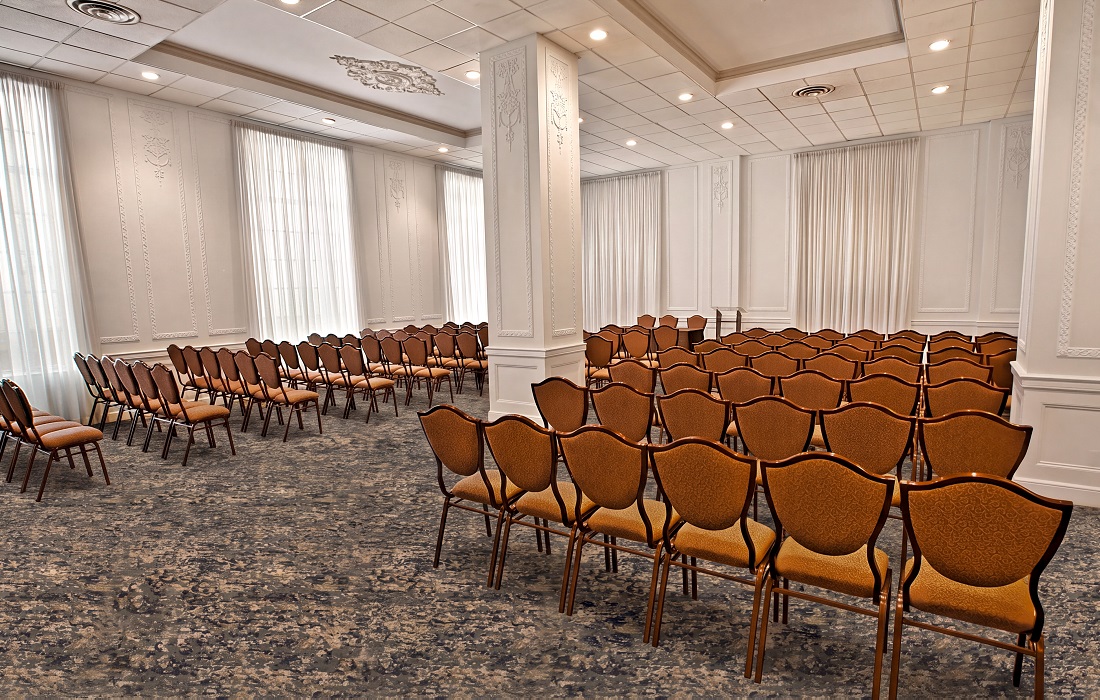 Elizabeth Room
|
44x34x14 | 1496 ft² | 130 | 68 | 30 | 24 | 120 | 120 | ||
| Canadian Room AB | 42x32x9 | 1344 ft² | 120 | 80 | 40 | 30 | 130 | 120 | ||
| Canadian Room A | 21x32x9 | 672 ft² | 60 | 40 | 26 | 20 | 60 | 60 | ||
| Canadian Room B | 21x32x9 | 672 ft² | 60 | 44 | 30 | 20 | 70 | 60 | ||
| King George Room | 22x42x9 | 924 ft² | 70 | 48 | 30 | 20 | 90 | 72 | ||
 Victoria Room
|
39x15x9 | 585 ft² | 65 | 32 | 24 | 18 | 60 | 60 | ||
| Lobby Boardroom | 24x16x8 | 384 ft² | Boardroom Only (12 people) | |||||||
| Simcoe Room | 23x11x9 | 253 ft² | Boardroom Only (12 people) | |||||||
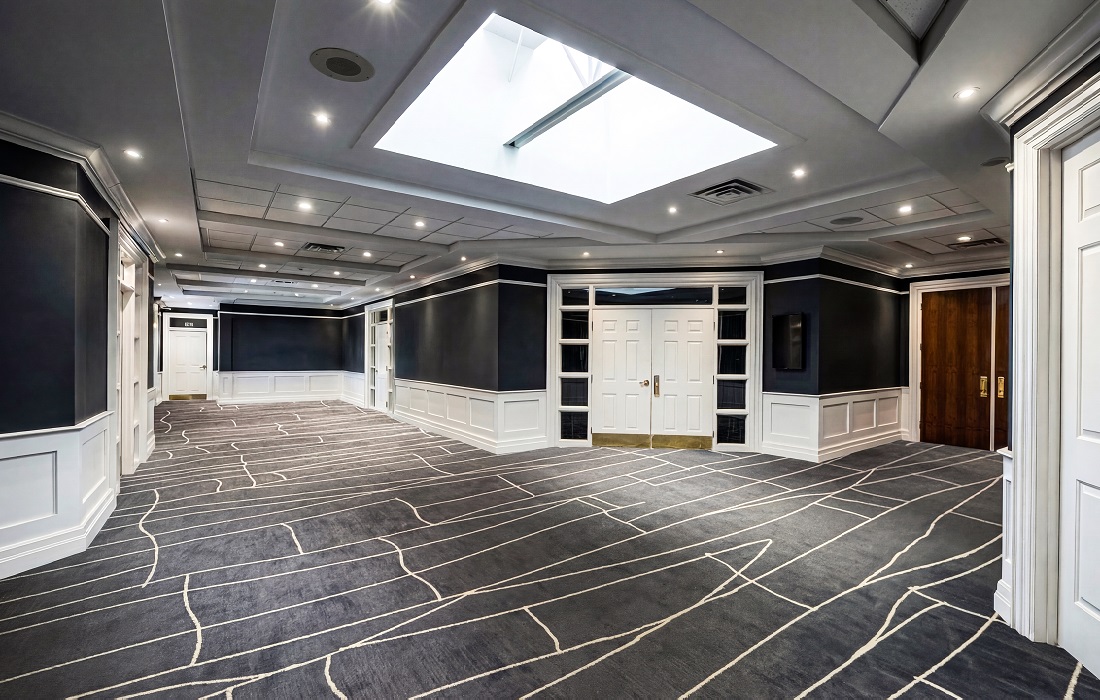 5th Floor Pre-Function
|
- | 900 ft² | - | - | - | 80 | - |