

Spectacular meeting and conference rooms with legendary service.
From the Oakes Ballroom to our flexible meeting rooms, our 21,000 sq. ft. of function space is a blank canvas ready to be transformed to suit your event’s requirements. Let our dedicated sales and event team will work with you to create an engaging gathering.| Room Name | Dimensions | Area | Theatre | Classroom | Hollow Sq. | Reception | Banquet | Booth (8X8) | Booth (10x10) |
|---|---|---|---|---|---|---|---|---|---|
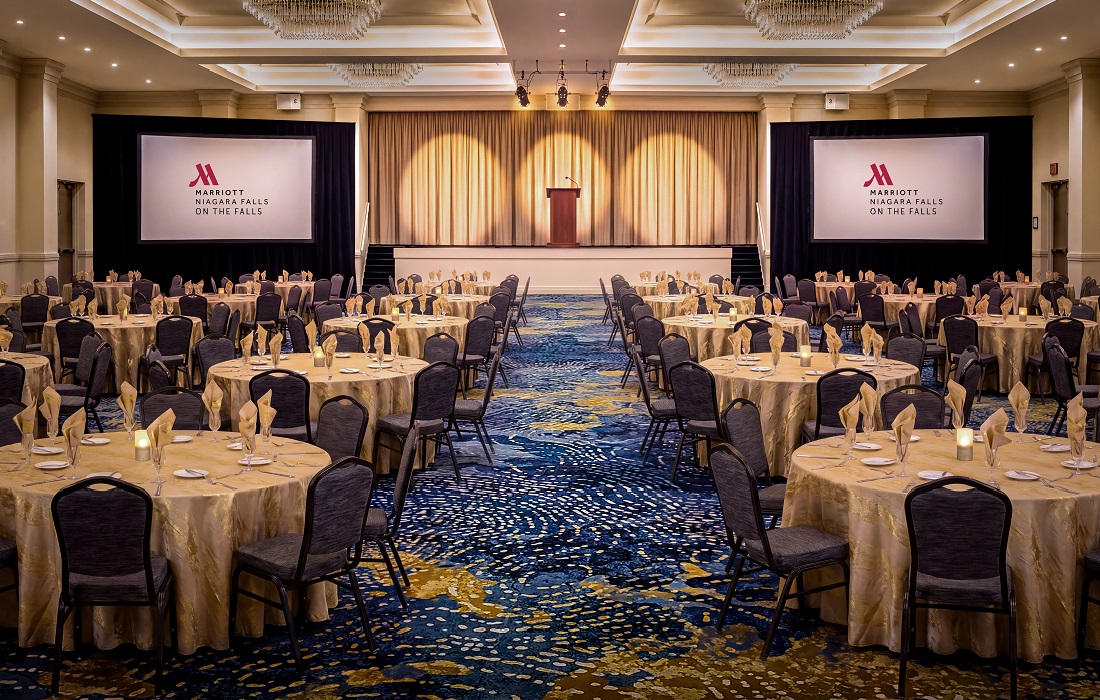 Oakes Ballroom
|
110x77x14.5 | 8470 ft² | 1000 | 480 | - | 808 | 648 | 51 | 40 |
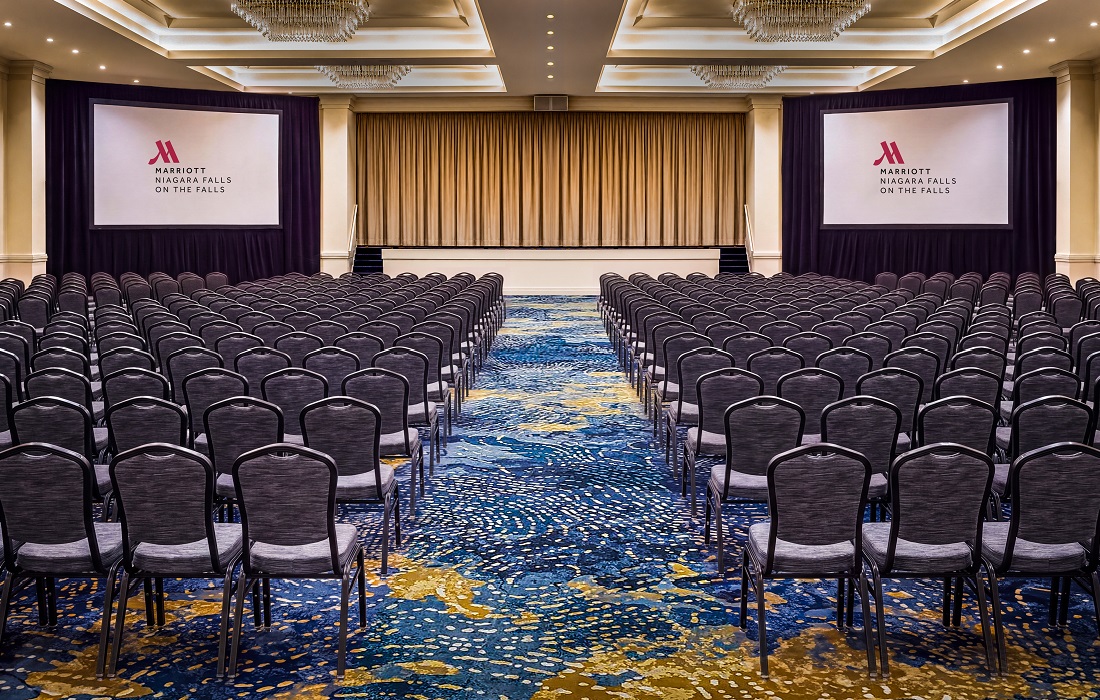 Oakes North
|
77 x 60 x 14.5 | 4620 ft² | 500 | 240 | - | 558 | 360 | 25 | 20 |
| Oakes North West | 36 x 60 x 14.5 | 2160 ft² | 180 | 120 | 54 | 175 | 156 | 13 | 8 |
| Oakes North East | 36 x 60 x 14.5 | 2160 ft² | 180 | 120 | 54 | 175 | 156 | 13 | 8 |
| Oakes South | 50 x 77 x 14.5 | 3850 ft² | 350 | 200 | - | 350 | 288 | 22 | 20 |
| Stage | 21 x 33 x 12 | 693 ft² | - | - | - | - | - | - | - |
 Oakes Foyer
|
71 x 32 x 11 | 2272 ft² | 180 | 96 | 60 | 164 | 156 | 12 | 10 |
 Hennepin Ballroom
|
85x33x9.5 | 2805 ft² | 250 | 144 | 96 | 280 | 216 | 17 | 13 |
| Hennepin North | 33 x 33 x 11 | 1089 ft² | 80 | 48 | 40 | 100 | 96 | 5 | 4 |
| Hennepin South | 52 x 33 x 9.5 | 1716 ft² | 120 | 96 | 56 | 180 | 132 | 8 | 8 |
 Peninsula
|
33x42x9 | 1386 ft² | 130 | 72 | 48 | 150 | 84 | 7 | 5 |
 Private Dining Room
|
28x14x8 | 392 ft² | Boardroom Only (25 people) | ||||||
 Salon A
|
34x55x8 | 1870 ft² | 150 | 96 | 60 | 140 | 144 | 13 | 10 |
 Salon B
|
17x28x8 | 476 ft² | 40 | 30 | 28 | 40 | 36 | 4 | 3 |
 Ontario
|
18x32x8 | 576 ft² | 30 | 24 | 28 | 50 | 36 | 4 | 3 |
 Niagara
|
32x24x8 | 768 ft² | 60 | 45 | 36 | 60 | 48 | 4 | 4 |
 Canadiana
|
32x10x8 | 320 ft² | 25 | 12 | - | 30 | - | ||
 Executive Boardroom
|
32x14x8 | 448 ft² | Boardroom Only (12 people) | ||||||
 Oneida
|
32x10x8 | 320 ft² | 30 | 15 | - | 30 | - | ||
 Maple
Maple
|
11x32x8 | 352 ft² | 30 | 15 | - | 30 | - | ||
| Mount Carmel (Room 321) | 27x15x8 | 405 ft² | 20 | 12 | - | 20 | - | ||
 Great Room
|
86x36x95 | 3096 ft² | - | - | - | 194 | - |